
Walk the building before it's built.
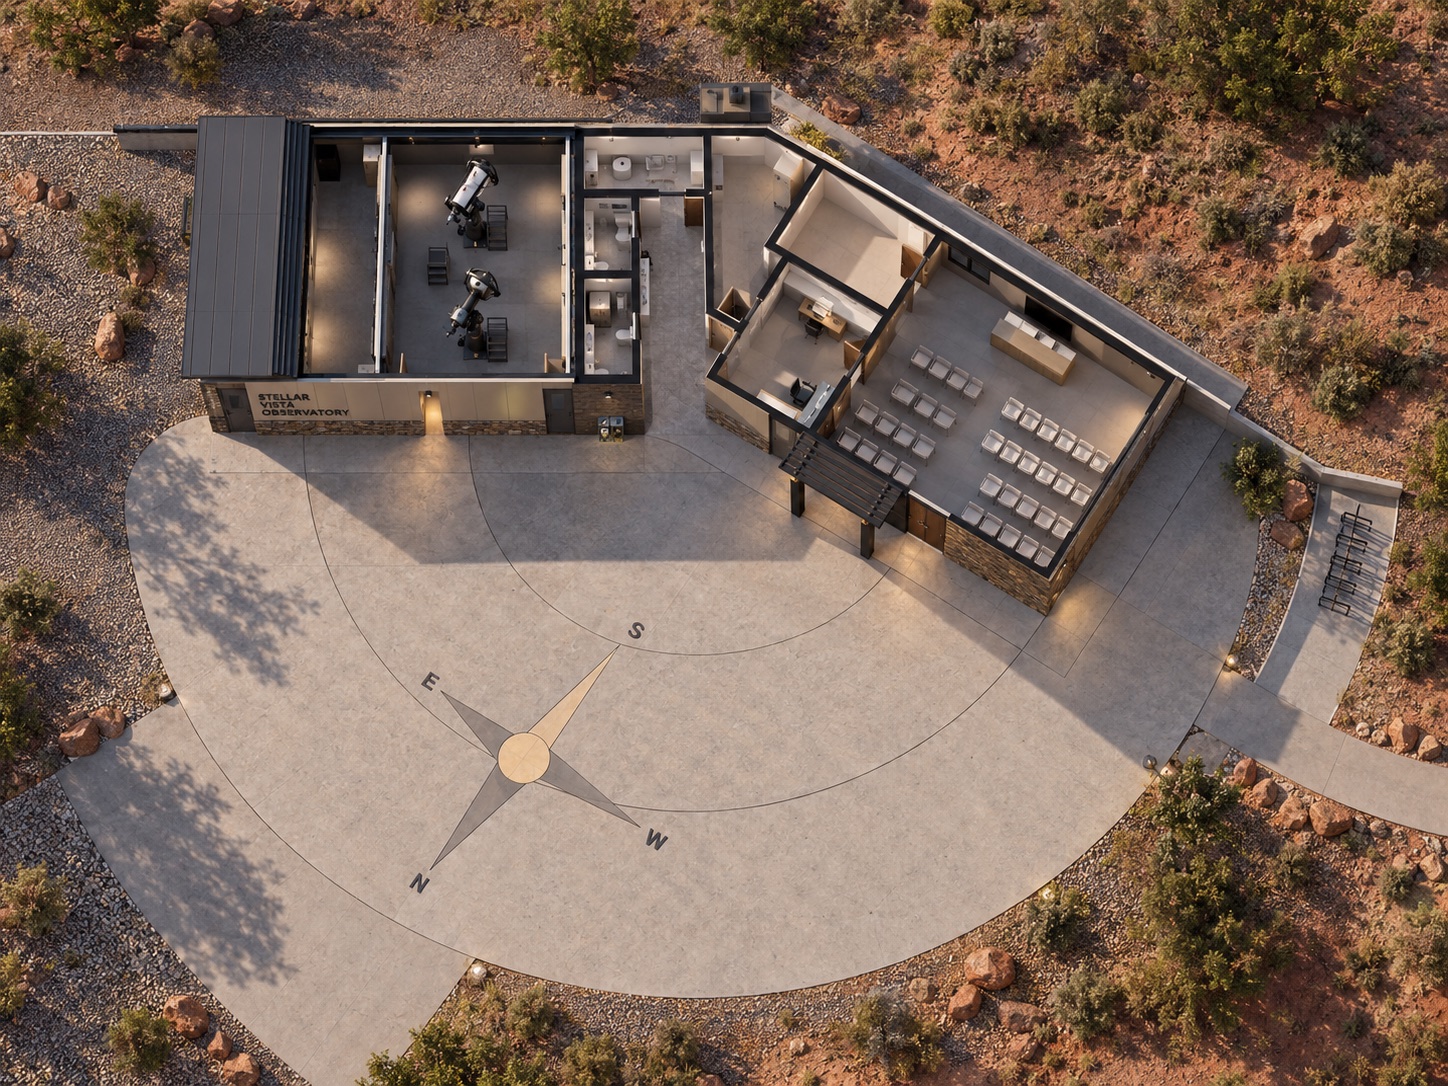
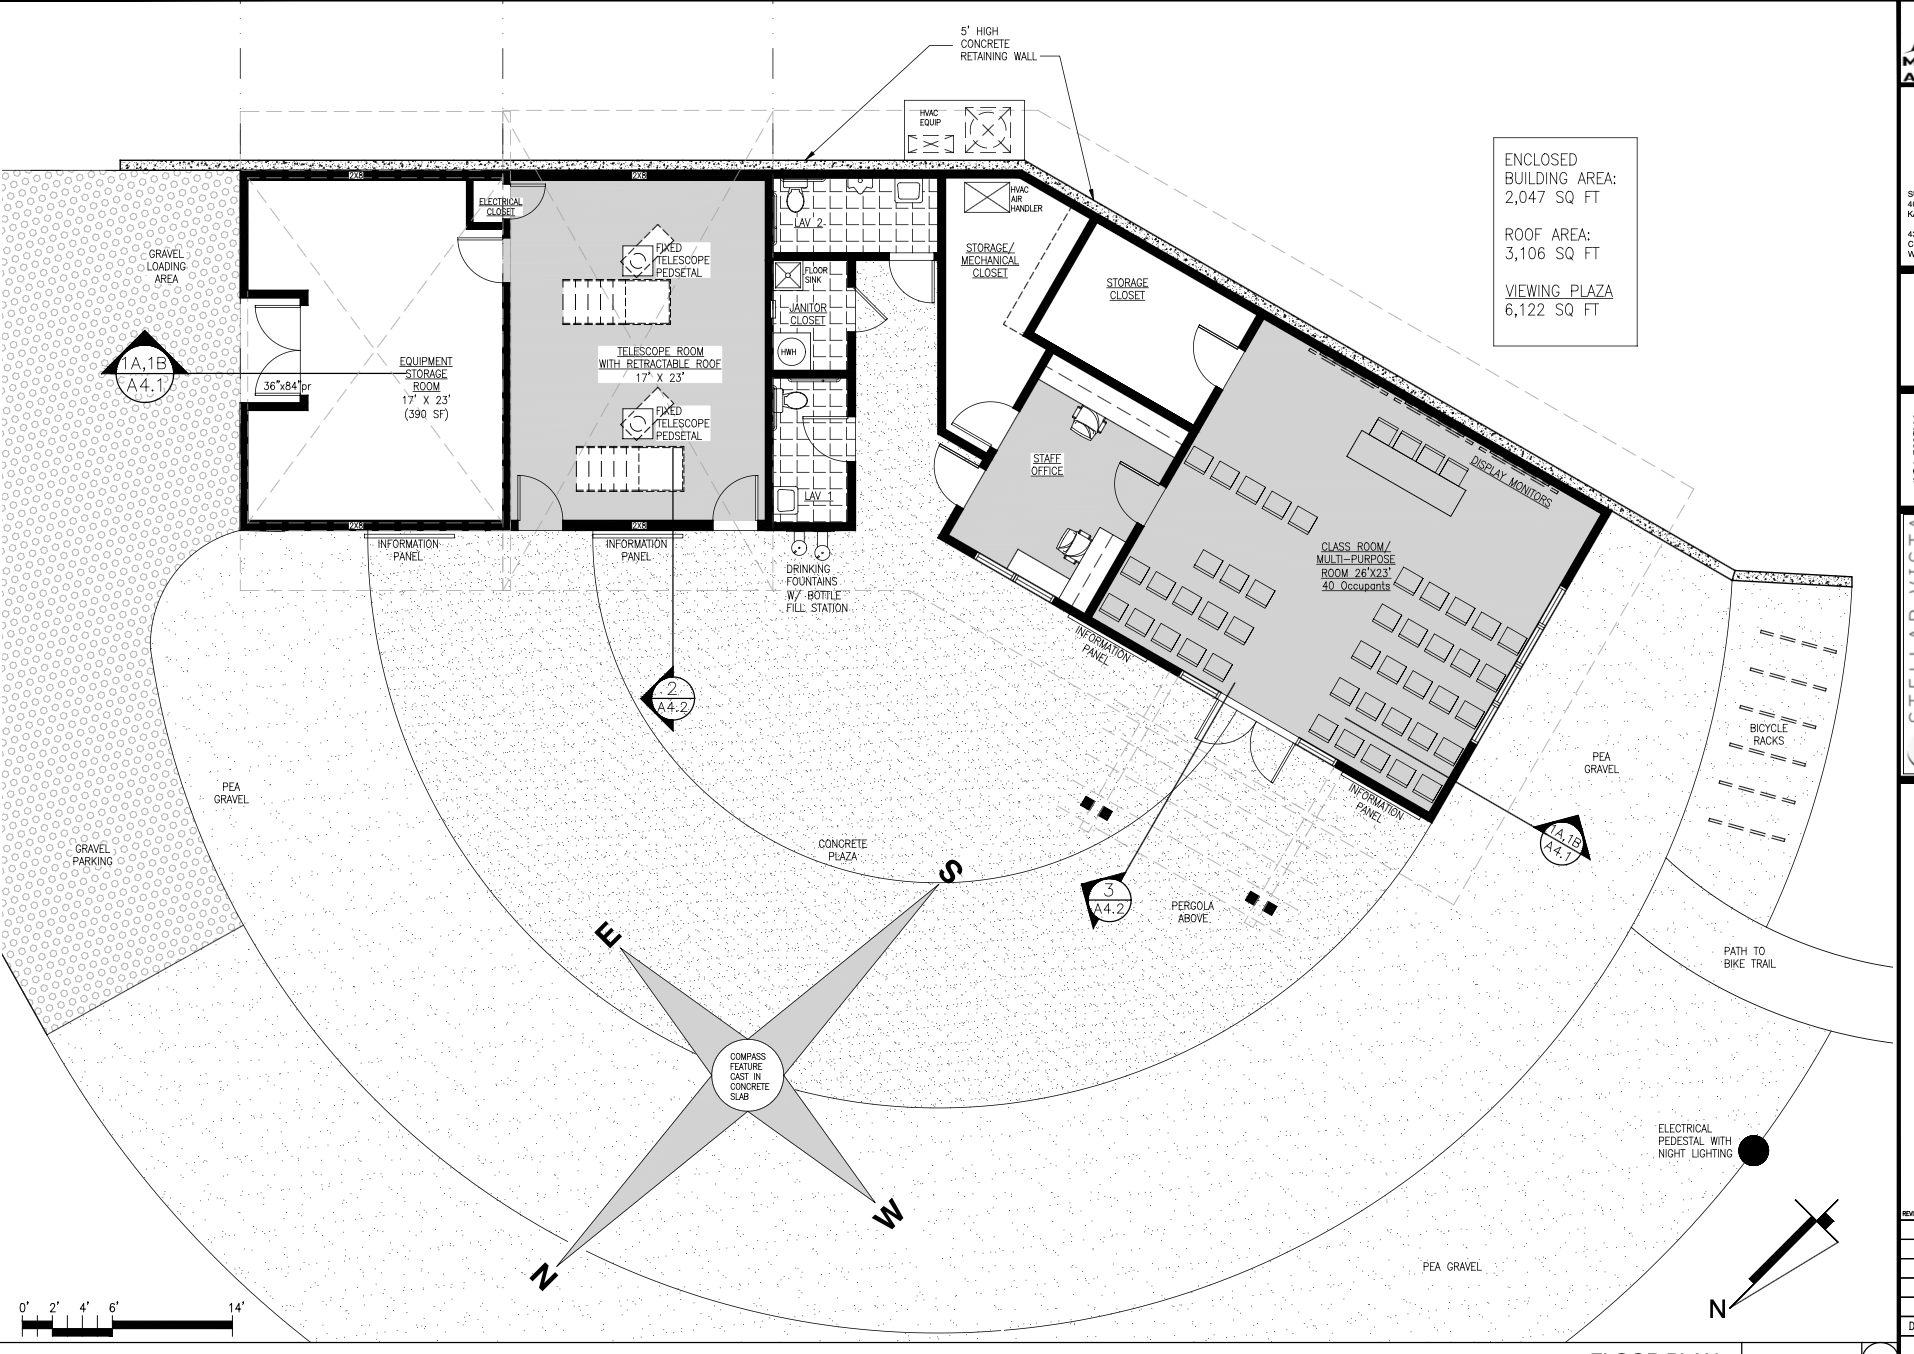
Eight stops across the observatory — from the plaza's compass to the roll-off roof. Select a number to step inside.
- 2,047
- sq ft enclosed building
- 3,106
- sq ft under roof
- 6,122
- sq ft viewing plaza at full build-out
Viewing plaza
Where star parties happen. A compass rose cast into the surface marks true north and the solstice sunrises and sunsets.
- Compass rose aligned to solstice sunrise & sunset
- Solar lighting and 4 telescope power pedestals
- Berms and fencing block car headlights
Telescope room
The heart of the building. The roof rolls back on rails to open the room to the sky.
- Two fixed telescope pedestals
- Roll-off roof opens the full room
Equipment storage
Where the roll-off roof parks when open. Portable telescopes and outreach gear live here.
- Pair of loading doors
- Direct access to gravel loading area
Restrooms
Two single-user restrooms open to a sheltered breezeway.
- Bottle-fill drinking fountains
Classroom
A multi-purpose room for field trips, lectures and cloudy nights.
- Seats 40
- Display monitor wall
Staff office
A reception and working office for staff and volunteers.
- Reception desk
Pergola & entry
A steel pergola marks the classroom entry and shades the plaza edge.
- Classroom double doors
Bike racks & trail
Bike parking and a path to the Sherry Belle Trail and the 1.6-mile scale-model trail.
- Connects to the 1.6-mile scale-model trail
Raise the roof. Then roll it back.
Phase II is the next fundraising milestone. Leadership gifts put the telescopes, the classroom and the roll-off roof on this plan into the ground.